Save
Ask
Tour
Hide
Share
$430,000
New Listing

2361 E Raymond Road
Blue Lake Township, MI 49457

For Sale|Single Family Residence|Active
4
Beds
3
Total Baths
2
Full Baths
1
Partial Bath
2,352
SqFt
$183
/SqFt
1997
Built
County:
Muskegon
Call Now: 586-242-5838
Is this the listing for you? We can help make it yours.
586-242-5838
Upcoming Open Houses
Sat, Oct 3, 11:00 AM - 1:00 PM
2361 E Raymond Road2361 E Raymond Road2361 E Raymond Road2361 E Raymond Road
Save
Ask
Tour
Hide
Share

Mortgage Calculator

Monthly Payment (Est.)

Enter an interest rate to see your estimated monthly payment.
Calculator powered by Showcase IDX, a Constellation1 Company. Copyright ©2026 Information is deemed reliable but not guaranteed.

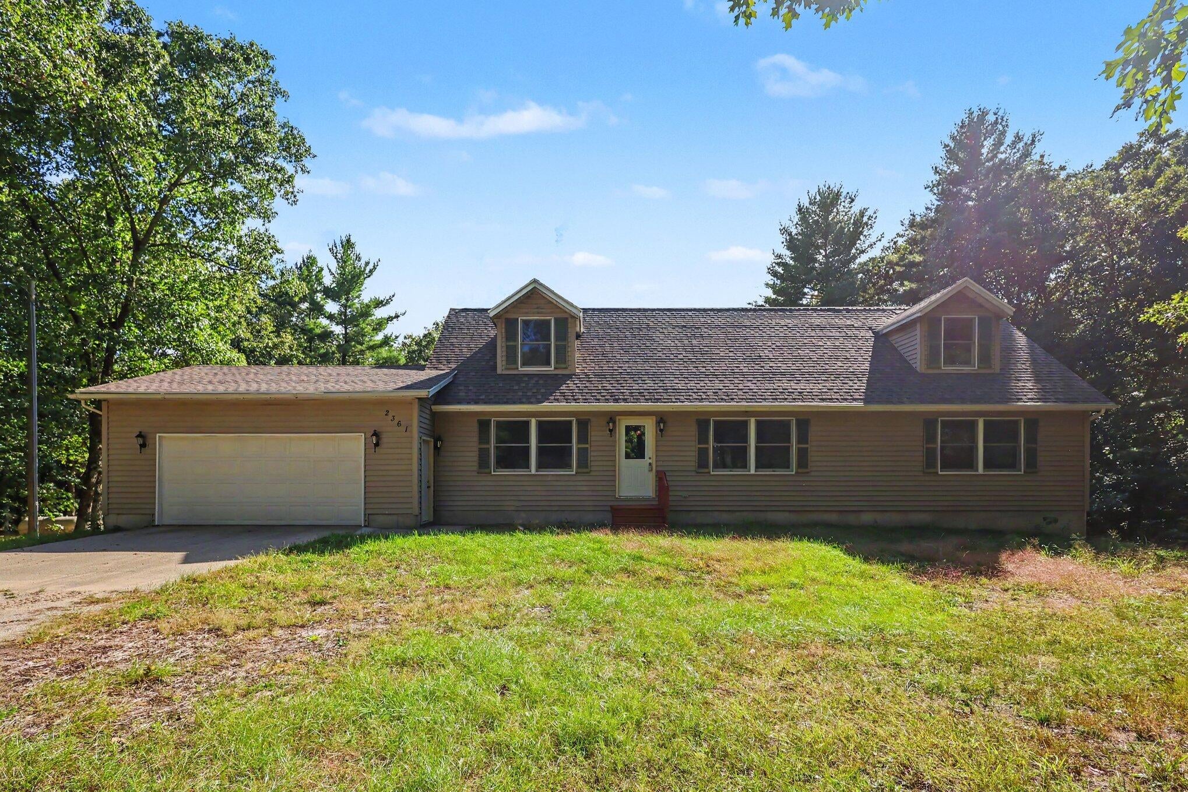
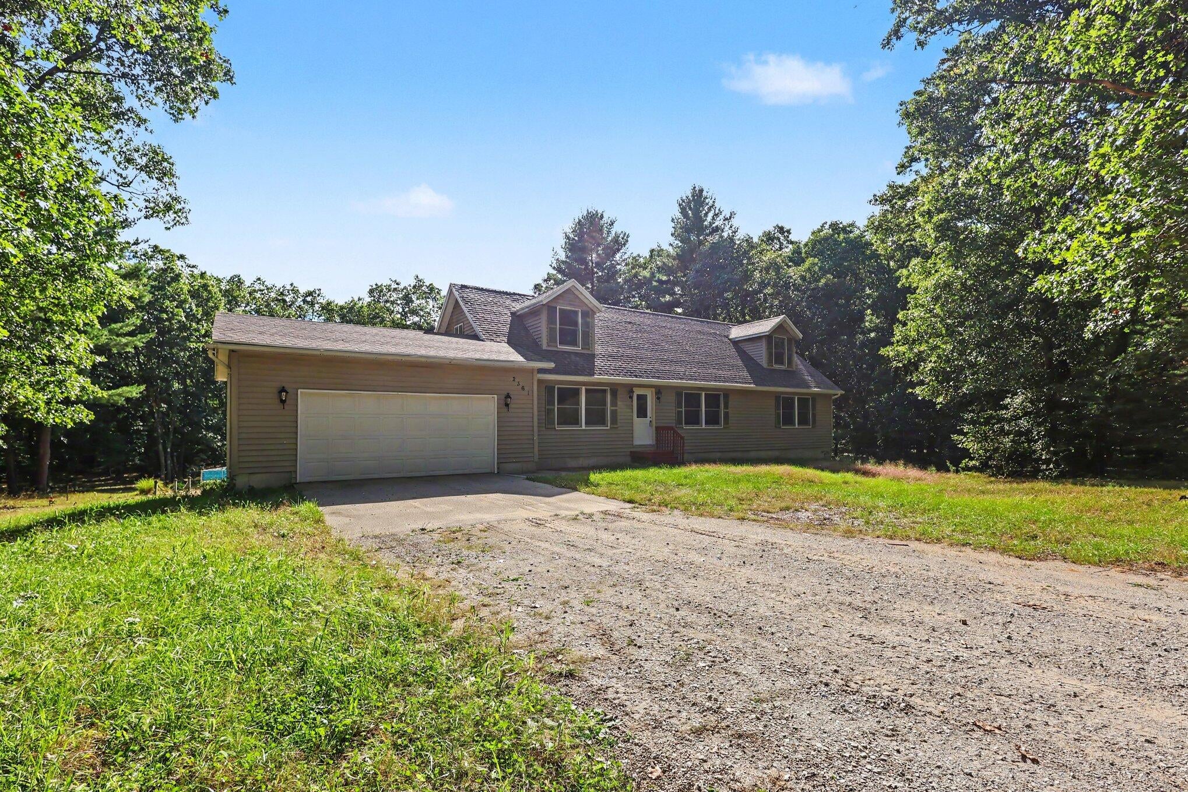
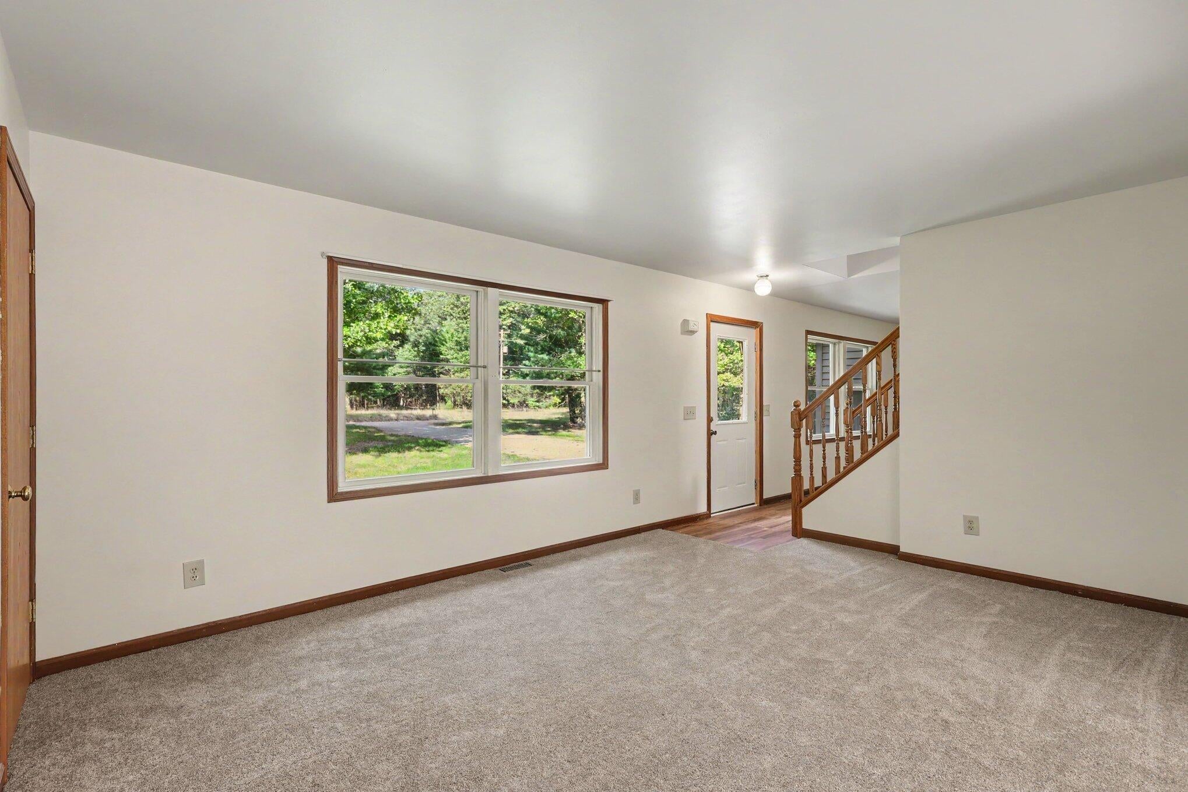
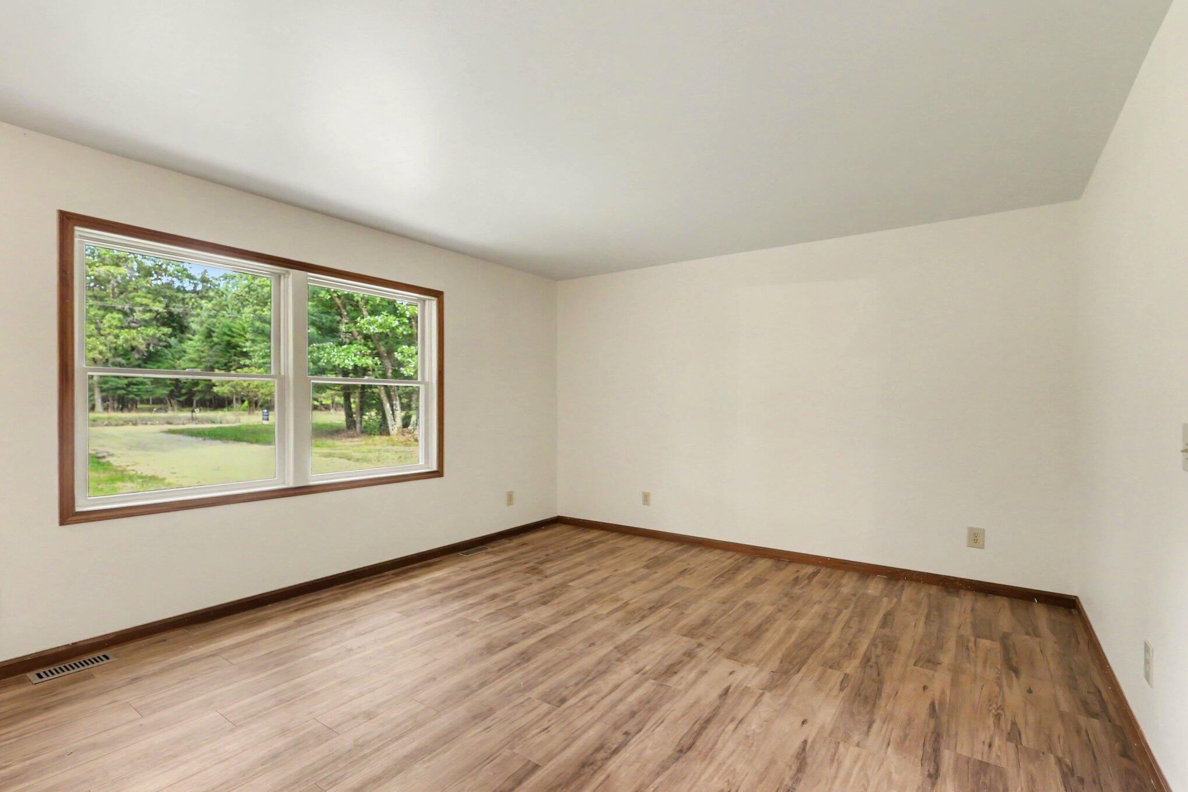
Private Country Living on 10 Beautiful Wooded Acres! Escape to the peace and privacy of this beautifully updated 4-bedroom, 2.75-bath home nestled on 10 scenic wooded acres in Twin Lake. Surrounded by nature and set in a quiet location, this property offers the perfect balance of modern updates and country charm. Step inside to discover new flooring throughout, creating a fresh and welcoming feel in every room. Major mechanical updates provide peace of mind, including a new roof, new furnace, and new central air conditioning. The spacious floor plan offers plenty of room for family, guests, hobbies, or a home office.Outside, you'll love relaxing or entertaining on the large back deck overlooking your private wooded setting. Whether you're enjoying your morning coffee, hosting summer gatherings, or simply taking in the sights and sounds of nature, this property delivers the serenity you've been looking for.Don't miss your chance to own this beautifully updated home with tons of privacy!New furnace system is set up to be converted to a wood boiler also.

Save
Ask
Tour
Hide
Share
Listing Snapshot
Price 
$430,000
Days On Site 
0 Days
Bedrooms 
4
Inside Area (SqFt) 
2,352 sqft
Total Baths 
3
Full Baths 
2
Partial Baths 
1
Lot Size 
10 Acres
Year Built 
1997
MLS® Number 
65026051426
Status 
Active
Property Tax 
$3,179.95
HOA/Condo/Coop Fees 
N/A
Sq Ft Source 
Public Records
Friends & Family
Recent Activity
16 hours agoListing updated with changes from the MLS®
20 hours agoStatus changed to Active
24 hours agoListing first seen on site
General Features
Acres 
10
Attached Garage 
Yes
Cross Street 
Blue Lake Road
Garage 
Yes
Garage Spaces 
2
Parking 
AttachedConcreteGarage Faces FrontGravelGarage Door Opener
Property Sub Type 
Single Family Residence
Sewer 
Septic Tank
Special Circumstances 
Standard
SqFt Above 
2352
SqFt Total 
3921
Style 
Traditional
Water Source 
PrivateWell
Zoning 
Residential
Interior Features
Appliances 
Dishwasher
Basement 
FullWalk-Out Access
Cooling 
Ceiling Fan(s)Central Air
Flooring 
CarpetLaminateSimulated Wood
Heating 
Forced AirPropaneWood
Laundry Features 
Laundry RoomMain Level
Window Features 
Insulated Windows
BathFull 
Level - Main
BathLav 
Level - Main
Save
Ask
Tour
Hide
Share
Exterior Features
Construction Details 
Vinyl Siding
Exterior 
Garden
Fencing 
Back YardChain Link
Lot Features 
Wooded
Patio And Porch 
DeckPatioPorch
Roof 
Shingle
Windows/Doors 
Insulated Windows
Community Features
MLS Area 
Area61041BlueLakeTwp
School District 
Holton
Financing Terms Available 
CashConventionalFHAUSDA LoanVA Loan
Roads 
DirtGravel
Schools
School District
Holton
Elementary School
Unknown
Middle School
Unknown
High School
Unknown
Listing courtesy of Vylla Homes: [email protected]


IDX provided courtesy of Realcomp II Ltd. via GreaterRegionalAllianceofREALTORS. Copyright © 2026 Realcomp II Ltd. Shareholders.

IDX information is provided exclusively for consumers' personal, non-commercial use and may not be used for any purpose other than to identify prospective properties consumers may be interested in purchasing and that the data is deemed reliable but not guaranteed accurate by the MLS.

Neighborhood & Commute
Source: Walkscore
Save
Ask
Tour
Hide
Share